


Building Designer in Batemans Bay
Serving clients from Illawarra through the South Coast down to Bateman’s Bay
Smart Designs
Batemans Bay Builders
Batemans Bay and the Eurobodalla region comes with its own set of opportunities and considerations that a generalist designer simply won't be across. If you're a homeowner or investor thinking about a duplex, dual occupancy or small residential development in Batemans Bay, the questions you're probably asking are practical ones: Is my block big enough? What will Eurobodalla Shire Council allow? Where do I even begin?
These are exactly the kinds of questions we help answer before you've committed to anything. Our feasibility assessments look at your site, the applicable planning controls and your development goals to give you a clear, honest picture of what may be achievable. Whether you already own land or you're assessing a property before purchase, getting early advice can make a significant difference to the outcome.
Call (02) 4415 9445 or email info@graciabuildingdesign.com to talk through your Batemans Bay project.
Book a consultation
Contact Us
Thank you for contacting Gracia Building Design.
We will get back to you as soon as possible.
Oops, there was an error sending your message.
Please try again later.
What we do
Our Drafting & Design Services
Duplex Design
Designing functional and attractive duplex homes for families and developers, we help maximise space, value and lifestyle while simplifying the CDC or DA process.
Multi-Dwellings
We deliver smart, cohesive multi-dwelling designs that maximise space, add long-term value and align with the overall vision of your development.
Dual Occupancy
Two dwellings on one title can be a powerful wealth-building strategy. We help you assess whether your block is suitable and design a dual occupancy solution that works for your goals.
Feasibility Studies
The right advice at the right time changes everything. A feasibility assessment helps you understand your site's true development potential before you make any significant financial commitments.
DA & CDC Approval
Understanding your approval options early puts you in a much stronger position. We clarify whether
DA or CDC is right for your project and manage the process from there.
Tailored Service
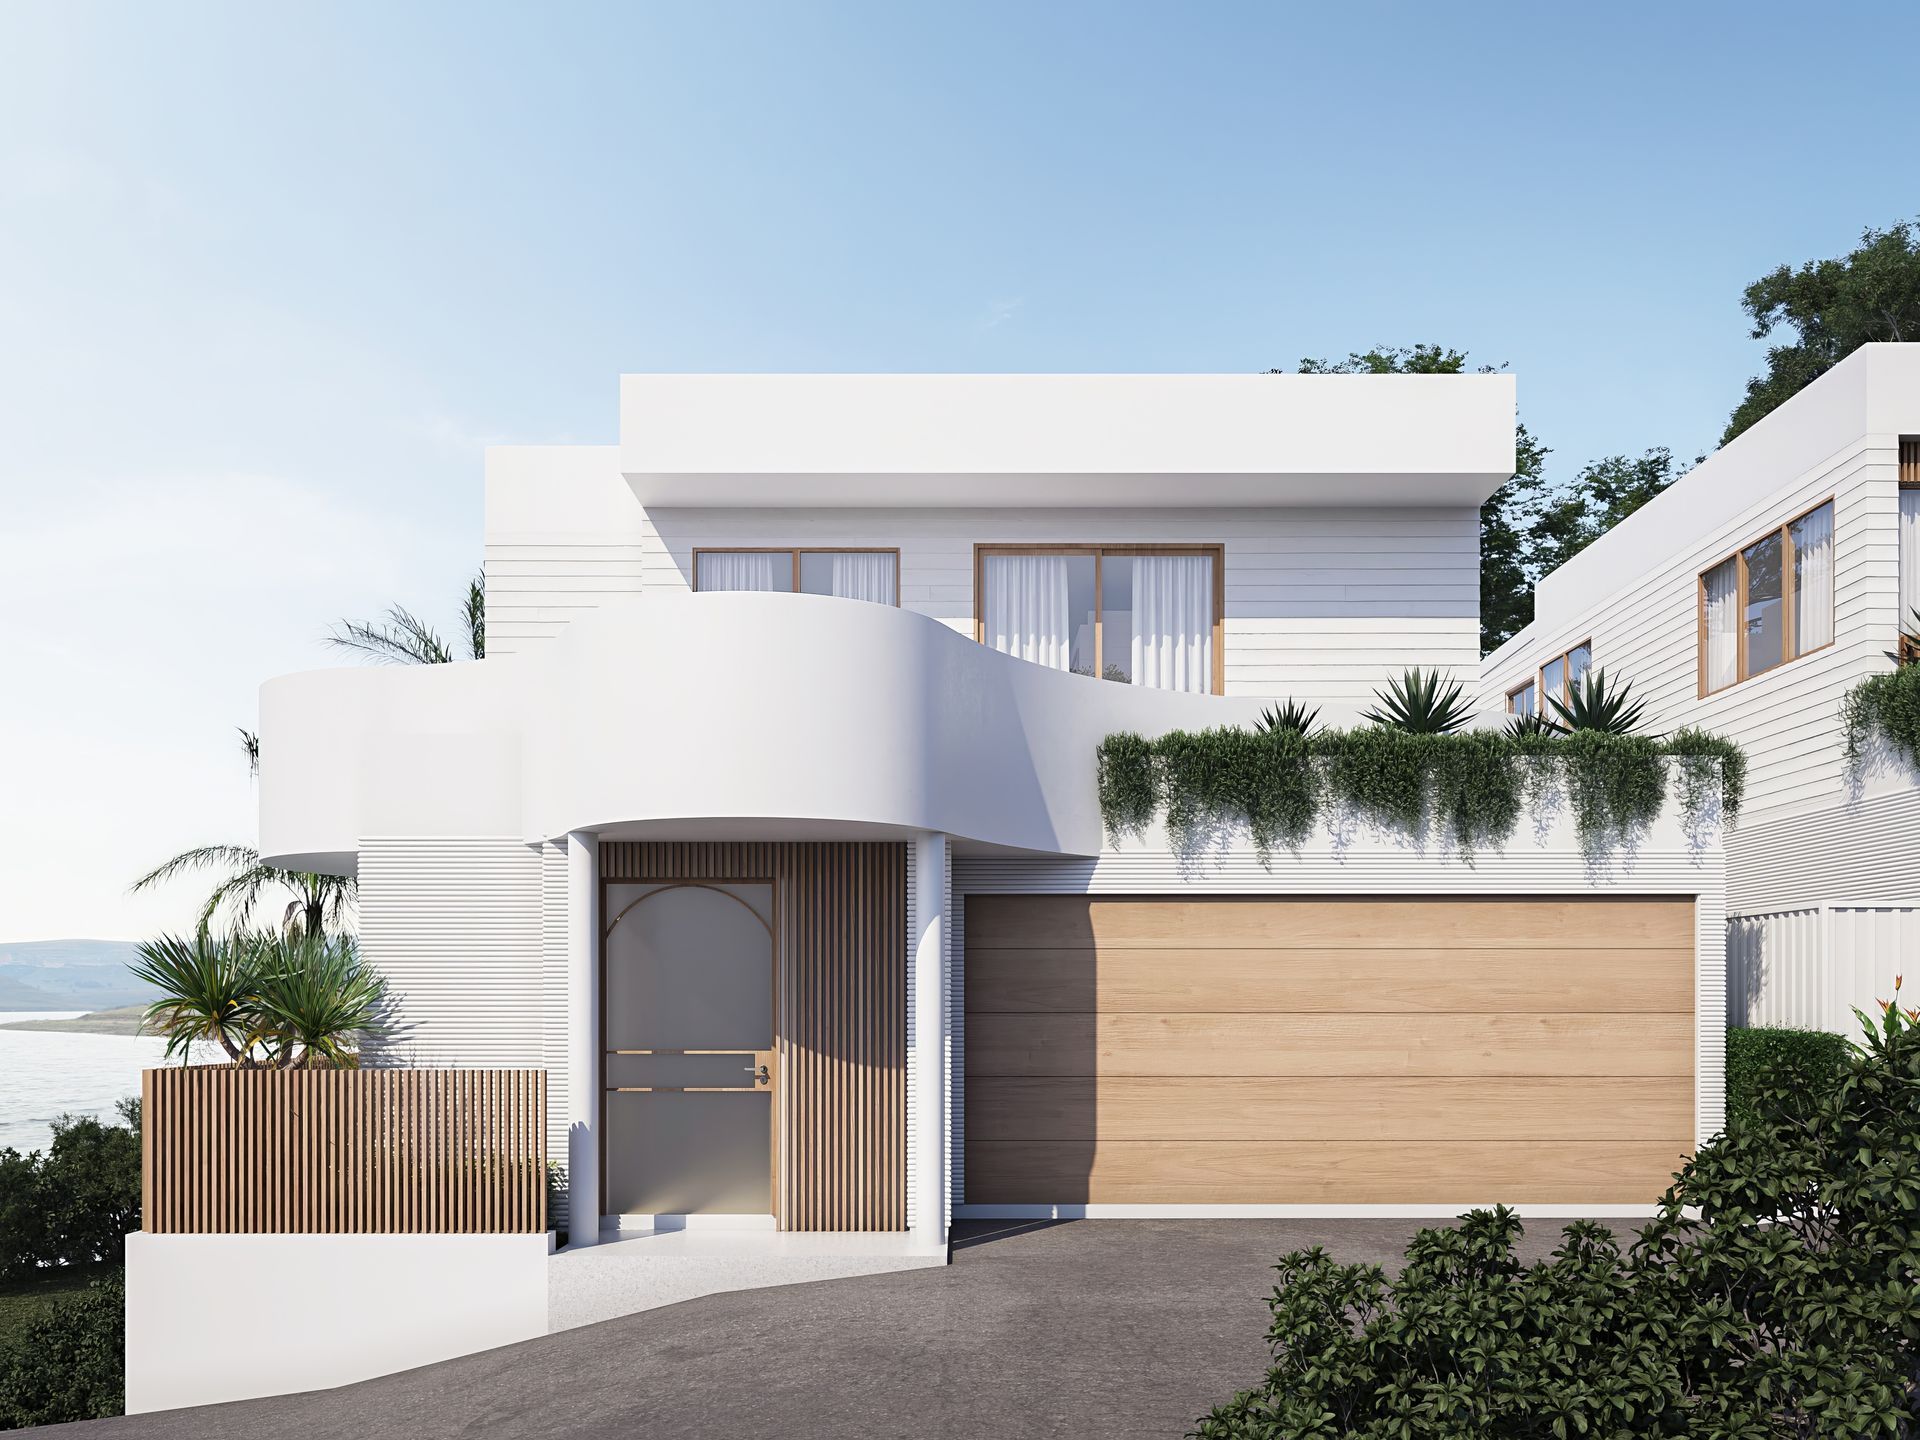
Design for Coastal Living
For many of our Batemans Bay clients, the development journey starts not with a plan but with a question. Could I build a duplex on this block? Is a dual occupancy realistic here? Would my local council support what I have in mind?
If you're asking similar questions, you're already thinking about it the right way. The clients who tend to get the best outcomes are the ones who seek clarity early — before they've locked in a purchase, briefed a builder or committed to a concept.
We work with first-time developers and everyday investors across Batemans Bay who want straightforward answers without the jargon. Our role is to help you understand the realistic possibilities for your site, identify the right approval pathway and give you the confidence to move forward or the honest advice to reconsider before the stakes get higher.
From feasibility through to full CDC or DA documentation, we're here for as much or as little of the journey as you need.
Need Help?
Frequently Asked Questions
What documents are needed to get council approval for a new home?
Council submissions typically require a full set of plans, including site plan, floor plans, elevations, sections, shadow diagrams and possibly BASIX or energy efficiency reports (in NSW). If applying via a Development Application (DA), additional documentation like Statements of Environmental Effects may be needed. A building designer prepares all of this to meet council standards.
Do I need a site survey before starting a design?
Yes, a site survey is typically required to begin accurate design work. It provides essential details like boundaries, levels, drainage, existing structures and easements. This information is critical for ensuring the design is compliant with building codes and local council regulations. Most building designers will ask for this early in the process to avoid complications later.
What is a dual occupancy design?
Dual occupancy refers to two separate homes built on one lot of land. These may be attached or detached and can be used for rental income, multigenerational living or resale. Unlike granny flats, both homes in a dual occupancy can often be separately titled and sold. This type of development is popular in NSW as a way to maximise land value and create flexible living options.


