


Feasibility Assessments in Wollongong
for Duplex, Dual Occupancy & Small-Scale Developments
Understand what’s possible on your site before you buy, design or commit to a duplex, dual occupancy or small-scale development.
Thinking about a site?
Let's Talk Before You Commit
If you’re considering a duplex, dual occupancy or small-scale development, a feasibility assessment is often the best place to start.
Whether you already own the property or you’re still weighing up an opportunity, we can help you understand the site, the constraints and what may be achievable before you take the next step.
Contact us today on (02) 4415 9445 or info@graciabuildingdesign.com and let’s bring your next project to life.
Book a Feasibility Consultation
Contact Us
Thank you for contacting Gracia Building Design.
We will get back to you as soon as possible.
Oops, there was an error sending your message.
Please try again later.
Get Early Advice
Don't Find Out The Hard Way
Before you spend money, get clarity.
Before you buy a site, commit to plans or move into approvals, you need to understand what’s actually possible. Gracia Building Design helps homeowners, investors and first-time developers across Wollongong and the South Coast assess whether a site can support a duplex, dual occupancy, townhouse, terrace or villa development.
Gracia Building Design specialises in securing Complying Development Certificates (CDC) and Development Application (DA) approvals with Wollongong City Council, Shellharbour City Council, Kiama Council, Shoalhaven City Council and Eurobodalla Shire Council.
Call us on (02) 4415 9445 or email info@graciabuildingdesign.com to start the conversation.

So, What's Next?
The Answers You Seek
If you’re thinking about building a duplex, dual occupancy or small residential development, it’s normal to feel uncertain about the next step.
You might be asking:
- Can I build a duplex on this block?
- Is this site suitable for a dual occupancy?
- Will the council allow what I’m hoping to do?
- How big could the dwellings be?
- Will I need visitor parking?
- Could the site support more than two dwellings?
- Is this property worth buying at all?
At Gracia Building Design, our feasibility assessments are designed to answer these questions before you invest in the wrong property, the wrong design or the wrong approvals pathway. Whether you already own a site or you’re still searching for one, we can help you understand what may be achievable based on your goals, your budget and the planning controls that apply to the land.
Gracia Building Design specialises in securing Complying Development Certificates (CDC) and Development Application (DA) approvals with Wollongong City Council, Shellharbour City Council, Kiama Council, Shoalhaven City Council and Eurobodalla Shire Council.
Testimonials
With Thanks
Working with Maria and her team at Gracia Building Design has been an absolute pleasure from start to finish.
They truly excel at balancing creative vision with practical design needs — delivering a unique and contemporary look that perfectly reflects the project’s intent, while also addressing the challenging functional aspects of the site.
Their exceptional design work, attention to detail, and commitment throughout the process were outstanding. The team’s expertise and seamless coordination made all the difference in achieving such a smooth and remarkably swift CDC approval.
I couldn’t recommend Gracia Building Design more highly — a talented, professional, and genuinely collaborative team who bring both creativity and precision to every stage of the project.
— Rod Sanchez @ Sancorp Property
5 star super stars! We had a wonderful experience with Gracia Building Designs, in particular their prompt responses and constant communication, which we value highly. A definite recommendation.
— Levi Gibson, Principal Consultant at Rana Environmental
What You Need To Know
What Is a Feasibility Assessment?
A feasibility assessment is an early-stage review of a site to assess what kind of development may be possible before you move into detailed design or approvals. It’s one of the most valuable steps in the process because it helps you understand whether your idea is realistic before you spend significant time and money.
A feasibility assessment can help answer questions such as:
- Can I build a duplex or dual occupancy on this site?
- How many dwellings may fit here?
- How large could each dwelling be?
- Are there setbacks, access or parking requirements that will affect the design?
- Is the block physically or financially suited to what I want to achieve?
- Could the site support a townhouse, terrace or villa development instead?
- Sometimes a feasibility assessment confirms you’re on the right track.
Sometimes it saves you from making a costly mistake. Both outcomes are valuable.
What's The Benefit?
Who This Service Is For
Our feasibility assessments are ideal for:
- Homeowners:
If you already own land and want to understand whether it could support a duplex, dual occupancy or future development opportunity.
- First-time developers:
If you’re a mum-and-dad investor looking to take your first step into property development and want practical advice before making a big financial commitment.
- Buyers assessing a site:
If you’re considering purchasing a property and want to understand whether the site is actually suitable for your goals before you buy.
- Investors exploring their options:
If you’re weighing up whether a site is worth pursuing, how many dwellings it may support or whether there may be a better use of the land.
- Developers wanting early site guidance: If you need a clear understanding of the site’s opportunities and constraints before moving into concept design or approvals.
You do not need to already own a site to work with us. Many of our clients come to Gracia Building Design before they buy, so they can make a more informed decision about whether a property is worth pursuing.
Our Process
What We Look At During a Feasibility Assessment
Every site is different, but our feasibility process is designed to assess the key planning and design factors that will influence what may realistically be achieved.
We may review things such as:
- Zoning & relevant planning controls
- Minimum lot size & site dimensions
- Setbacks, site coverage & private open space requirements
- Vehicle access & visitor parking requirements
- Site slope, orientation & physical constraints
- Easements or title-related restrictions
- Approximate building envelopes & dwelling numbers
- Whether the proposal may suit a Development Application (DA) or Complying Development Certificate (CDC) approval pathway
- How the site aligns with your budget & development goals
Our role is to assess the site through both a design and development lens, so you can move forward with a clearer understanding of what’s possible.

The Concept
Preliminary Sketches That Help Bring the Opportunity to Life
Sometimes it’s hard to feel confident about a site until you can actually see how it might work.
That’s why, where appropriate, we can prepare a preliminary concept sketch as part of the feasibility process.
A concept sketch helps turn an idea into something tangible. It can show how the site may be laid out, where dwellings and parking could sit, and whether the development feels practical before you move any further.
A preliminary sketch can help you visualise:
- How many dwellings may fit on the site
- How access & parking might work
- The likely scale & footprint of the development
- Whether the proposal aligns with your expectations & goals
This is often one of the most valuable parts of the process because it helps clients move from uncertainty to clarity.
Where To Begin
Why Start With Feasibility ?
A feasibility assessment can save you time, money and stress by helping you make informed decisions at the very beginning of the project.
- Avoid expensive mistakes
- Understand the constraints of a site before you buy the wrong property or commit to a proposal that doesn’t stack up
- Gain confidence before you commit
- Know whether your idea is realistic before investing in consultants, detailed plans or approvals.
- Understand your site’s development potential
- Explore whether your block may suit a duplex, dual occupancy, townhouse, terrace or villa development
- Make better decisions faster
Get practical advice from an experienced building designer who understands how planning controls design outcomes and development goals intersect.
Meet Maria
Work Directly with Your Designer
One of the most common frustrations clients share is how hard it can be to get clear answers in the building and development industry. At Gracia Building Design, you’ll work directly with the designer responsible for your project from the beginning. That means the same person reviewing your site, preparing your feasibility advice and helping you understand what may be possible.
This direct access makes it easier to ask questions, get practical guidance and move forward with confidence. We look forward to working with you.

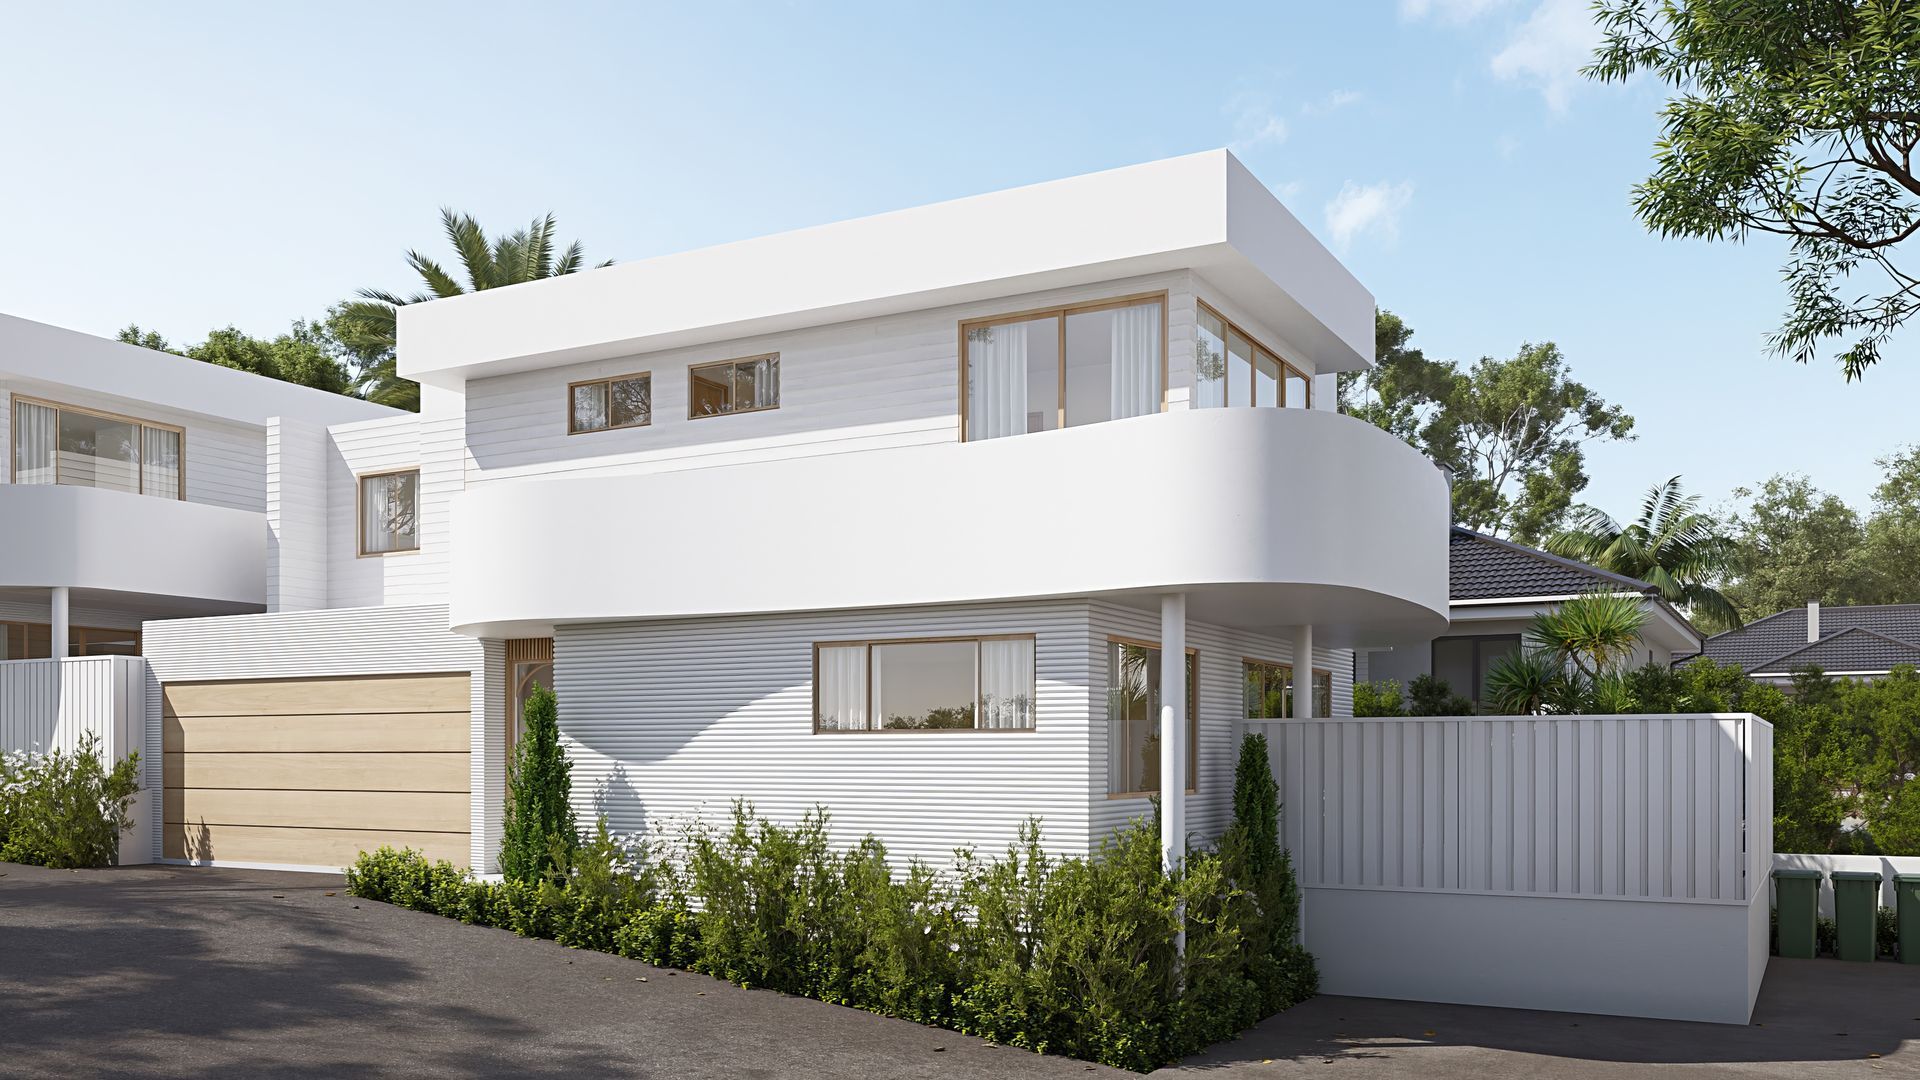
The Concept
Feasibility Assessments across Wollongong & the South Coast
Gracia Building Design helps clients across Wollongong, the Illawarra, Shoalhaven, and South Coast NSW assess the development potential of their land.
We regularly work with clients in:
- Wollongong
- Shellharbour
- Kiama
- Nowra & the Shoalhaven
- Ulladulla
- Batemans Bay & the Eurobodalla
- The wider South Coast region
Whether you’re looking for a building designer in Wollongong, a building designer on the South Coast or practical guidance on a duplex or dual occupancy site, we’re here to help you understand what’s possible before you move forward.
Need Help?
Frequently Asked Questions
Do I need to already own a site to book a feasibility assessment?
No. Many of our clients come to us before purchasing a property because they want to understand whether a site is suitable before they commit.
Can you tell me whether I can build a duplex on my block?
Yes — this is one of the most common reasons clients come to us. We can review the site, planning controls and design constraints to help determine whether a duplex may be achievable.
Can you help with dual occupancies and townhouse-style developments too?
Absolutely. We can assess sites for duplexes, dual occupancies, townhouses, terraces and villa developments depending on the location, zoning and site conditions.
Will the feasibility assessment tell me exactly what the council will approve?
A feasibility assessment is an early assessment designed to identify what may be achievable based on the planning controls and site conditions. It’s an important first step, but formal approval still depends on the full design and assessment process.
What happens after the feasibility assessment?
If the site and proposal are suitable, we can continue working with you through concept design, design development and documentation for DA or CDC approvals


